Custom Go / No-Go Pi Tape® Diameter Tapes are precision inspection tools designed for fast pass/fail verification of cylindrical parts. Manufactured to your exact specifications, these tapes provide reliable, repeatable measurements for quality control environments where tolerance matters.
Go / No-Go tapes are used to quickly confirm whether a part falls within an acceptable diameter range—without the need to record exact measurements.
Go verifies the minimum acceptable size
No-Go verifies the maximum allowable size
This makes them ideal for high-volume inspection and production floor use
Optimal Situations for Accuracy
When to Use a Custom Go / No-Go Tape
Production and quality control inspections
Verifying diameter tolerances without calculation
Fast, repeatable pass/fail checks
Environments where speed and consistency are critical
Technical Specifications
Custom Manufacturing Options
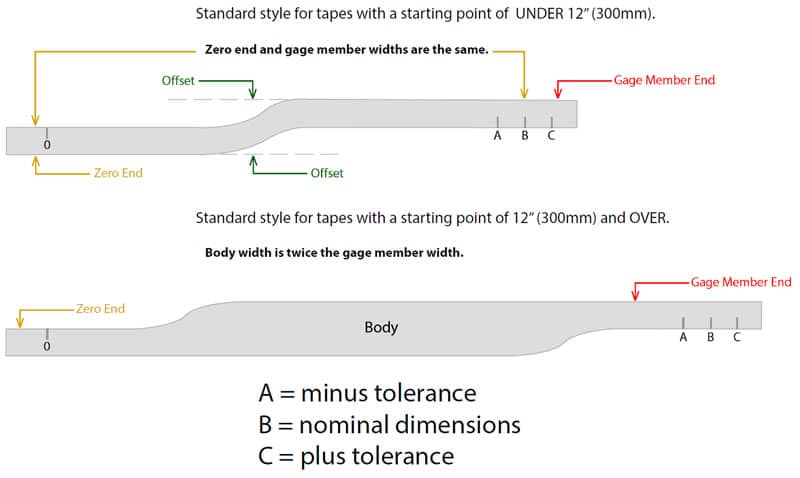
Our custom made Go/No-Go tapes may have one or more sets of A B C dimensions on one tape. Anytime “0” line falls between A B C lines, part is within tolerance. The minimum diameter distance between lines is .004″ (.12mm).
Each Go / No-Go tape is manufactured to order based on your requirements:
– Imperial Tapes The standard diameter inch Go/No-Go tape gage member width is 1/4″. We also offer tapes with gage member widths of 1/8″, 3/16″, 3/8″ or 1/2″. The standard thickness of the material is .010″ on most sizes.
– Metric Tapes The standard metric Go/No-Go diameter tape gage member width is 6.35mm. We also offer tapes with gage member widths of 4.76mm, 9.53mm or 12.70mm. The standard thickness of the material is 0.25mm on most sizes.
All Pi Tape® Go / No-Go tapes are manufactured using certified standards and precision processes developed for aerospace, industrial, and metrology applications. Each tape is calibrated for direct diameter readings.
Every Pi Tape® precision measuring tape includes a Calibration Report with results traceable through NIST to the International System of Units (SI).
Pi Tape® can manufacture precision special made tapes specific to your application. Specialty sizes, widths and thicknesses are available upon request.