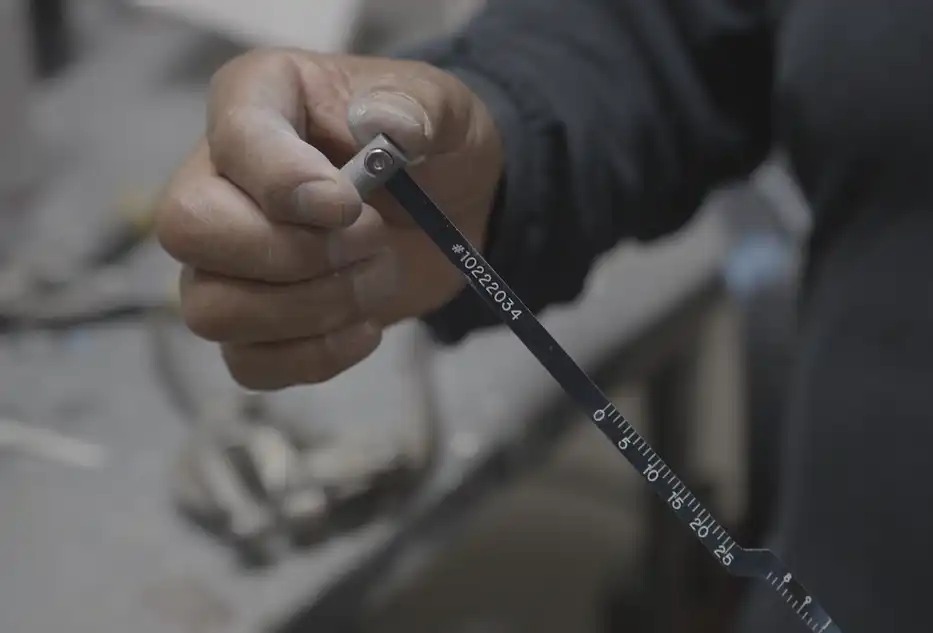

A Pi Tape® reading is more than a number on a scale.
It is a measurement decision.
In our experience, most measurement issues do not happen because someone is unable to use the tool. They happen because the reading is misunderstood, the process is inconsistent, or the measurement conditions are overlooked.
That distinction matters. A precision measurement only creates value when the people using it can trust the result.
Across industries such as oil and gas, aerospace, automotive, defense, mining, and manufacturing, we see the same challenge repeatedly. Teams need accurate diameter measurements, but accuracy depends on more than the instrument itself. It depends on understanding what the tool is showing.
A Pi Tape® is designed to simplify diameter measurement by converting a circumference measurement into a direct diameter reading. When used correctly, it provides a fast and reliable way to measure cylindrical objects.
However, the quality of the result depends on the process behind the reading. The tool provides the measurement, but the user supplies the confidence.
Before interpreting a Pi Tape®, it’s important to understand what the measurement actually represents.
A cylindrical object has two related measurements:
The relationship between these measurements is based on pi (π).
A Pi Tape® uses this relationship to allow the user to measure around an object while reading the diameter directly from the scale. This is what makes the tool valuable in industrial applications.
Instead of calculating diameter manually from circumference, the Pi Tape® provides a direct diameter measurement.
For example, when measuring a large pipe, shaft, or vessel, the user wraps the tape around the outside surface. The scale is designed so the reading represents the outside diameter of the object. The measurement process is simple, it’s the interpretation that requires attention.
Before reading a measurement, we first need to confirm that the tool matches the application. This step is often overlooked. A measurement can be perfectly read from the improper tool, producing the wrong result.
Pi Tape® precision measuring products are available for different measurement applications, including:
The first question we consider is whether the tape is designed for the measurement being performed. The best measurement processes remove uncertainty early.
An outside diameter tape used on the correct application can provide a direct diameter reading.
An incorrect tape selection can introduce unnecessary uncertainty before the measurement even begins.
A Pi Tape® Vernier Scale is designed for precision, but the reading process still requires consistency.
When interpreting a measurement, we focus on three areas:
The measurement reading depends on proper alignment between the vernier scale and gage member lines and the reference point. A small misalignment can affect the final result, especially in precision applications.
The goal is not simply finding a number. The goal is identifying the correct measurement value with confidence. The Vernier Scale markings determine the level of detail available in the measurement.
Higher precision applications require closer attention to the smallest readable increments.
A measurement record should tell the complete story, and measurement mistakes often happen after the reading is taken. A value recorded without confirming the unit system can create confusion later.
We recommend confirming:
A Pi Tape® is a precision instrument.
The measurement process around it matters just as much.
In industrial environments, consistency is what separates a useful measurement from a questionable one.
Our recommended approach is built around three stages.
For critical applications, understanding the condition of the measurement surface is essential. Before taking a reading, inspect the area being measured. Surface conditions can influence the result.
Consider:
A Pi Tape® measures the surface it contacts. That means surface condition becomes part of the measurement.
A good measurement process reduces variation between operators. The tape must be positioned correctly around the object being measured.
Consistency matters and certain factors can influence repeatability including:
Documentation turns a measurement into usable information, and a measurement is only useful if it can be understood later.
For quality-focused environments, you may consider recording:
Most measurement errors are preventable. The challenge is recognizing where they can happen.
The tape must be applied consistently. Too much or too little tension can influence the reading. This is especially important when multiple operators are performing measurements across different shifts. A repeatable technique creates repeatable results.
Large industrial components may not have a uniform surface.
Examples include:
Measurement location matters. A measurement taken from the wrong location may be accurate for that spot but not representative of the asset.
The right tool simplifies the measurement process. Selecting a tape outside its intended range can affect accuracy.
Before measuring, verify:
Confidence in the measurement depends on confidence in the tool. A precision measuring tool should remain part of a controlled measurement process. For applications involving quality requirements, recertification status matters.
We recommend reviewing:
Different industries use these measurements for different decisions. The value of a Pi Tape® comes from its ability to support real-world measurement challenges.
Oil and gas teams often measure large cylindrical assets such as:
In these environments, measurement reliability is influenced by field conditions.
Teams often prioritize:
A measurement taken in the field still needs to support confident decisions.
Aerospace and defense environments often require strict measurement control. In these applications, repeatability and traceability are often just as important as the measurement itself.
Measurements may support:
Automotive production depends on consistency. A reliable measurement process helps maintain consistency across production environments.
Measurements support:
Heavy industrial environments place additional demands on measurement equipment and the ability to maintain reliable measurements in challenging environments becomes essential.
Tools may experience:
A Pi Tape® can provide highly useful measurements, however, not every measurement situation carries the same level of risk. A strong measurement process knows when confidence is sufficient and when further validation is needed.
Additional verification may be appropriate when:
In these situations, teams may review:
The measurement process does not end when the value is recorded. Tool care influences future performance.
We recommend:
Precision measurement depends on consistency over time.
A reliable tool today should remain reliable tomorrow.
Before accepting a measurement, confirm:
Wrap the tape around the outside circumference of the part, making sure it lies flat and is properly tensioned. The diameter is read at the point where the tape’s gage member aligns with the vernier scale. Reading both scales together provides the final diameter measurement.
The vernier scale allows you to read the tightest resolution than you could from the gage member alone. It helps identify the precise measurement between two main scale markings, improving the accuracy of the diameter reading.
The tape should be pulled snugly around the part with consistent tension, without being excessively tightened. The correct measuring tension can depend on the tape and application, so users should follow the instructions provided for their specific Pi Tape.
Common sources of error include allowing the tape to twist, measuring over dirt or debris, positioning the tape at an angle, using inconsistent tension, or measuring a surface that is damaged or irregular. A kinked, corroded, or otherwise damaged tape can also compromise accuracy.
Different Pi Tape® models are designed for different measurement applications. Outside diameter tapes measure around the exterior circumference of an object, while inside diameter tapes are designed for internal measurements. Using the appropriate tape for the application is essential for an accurate reading.
From routine diameter checks to demanding precision applications, proper technique makes all the difference. Explore Pi Tape® precision measuring tapes today, and find the right solution for your application.
Do you have questions? Contact us today to start the conversation.
Whether you need standard precision measuring tapes or custom solutions for unique applications, our team is ready to help you find the perfect measurement tool.
Phone: (903) 266-9204 | Toll Free: (866) 474-8273