In automotive and defense manufacturing, diameter accuracy determines whether an engine performs flawlessly or a mission-critical component fails under pressure.
Pi Tape® has delivered precision measurement solutions to these demanding industries since 1944—trusted by OEMs, Tier 1 suppliers, and defense contractors worldwide. When tolerances are measured in thousandths and failure isn’t an option, professionals choose Pi Tape®.
Both industries share an uncompromising requirement: components must meet exact specifications every time. In automotive manufacturing, a crankshaft journal measured 0.001″ out of tolerance can cause catastrophic bearing failure. In defense applications, a barrel or cylinder that doesn’t meet specification can compromise weapon accuracy or vehicle safety.
These aren’t theoretical concerns. IATF 16949 certification—mandatory throughout the automotive supply chain—requires documented measurement traceability. Defense contractors must comply with MIL-STD specifications and demonstrate NIST-traceable calibration. A single measurement error can trigger costly recalls, contract violations, or mission failures that put lives at risk.
Measurement Challenges We Solve
Tight Tolerance Requirements
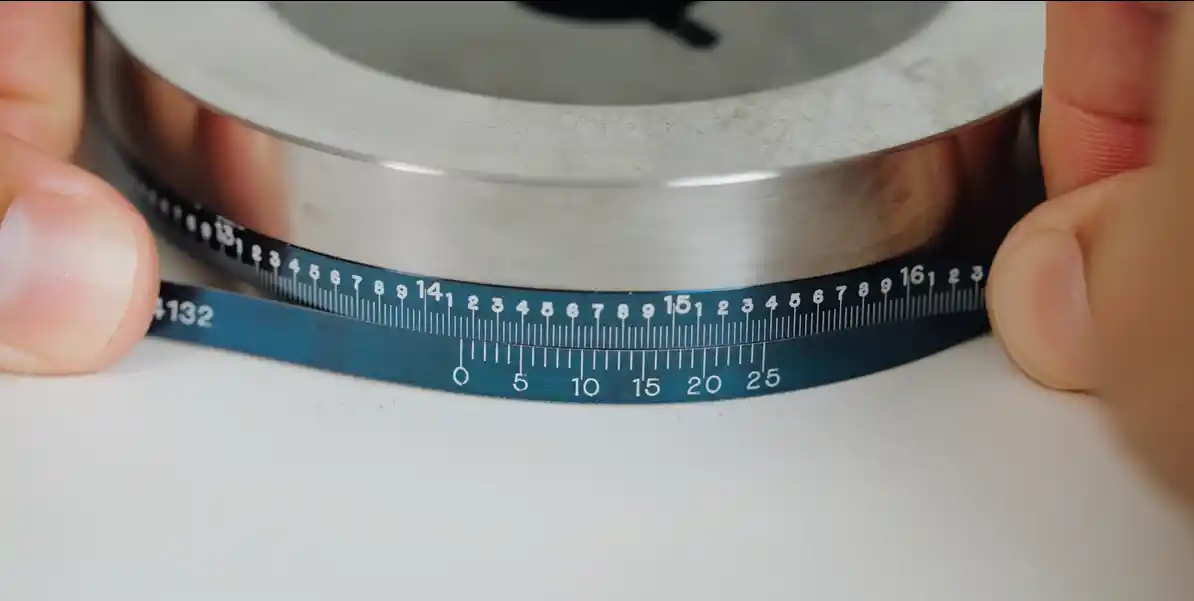
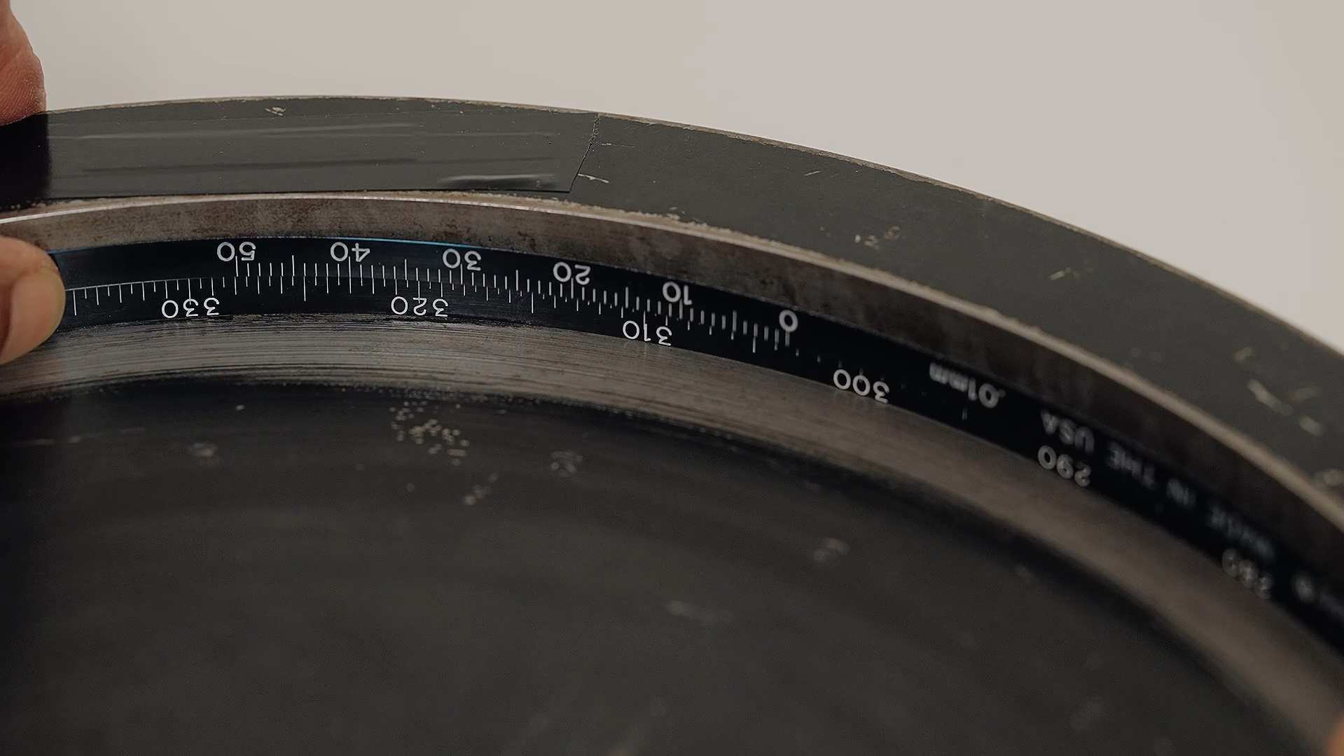
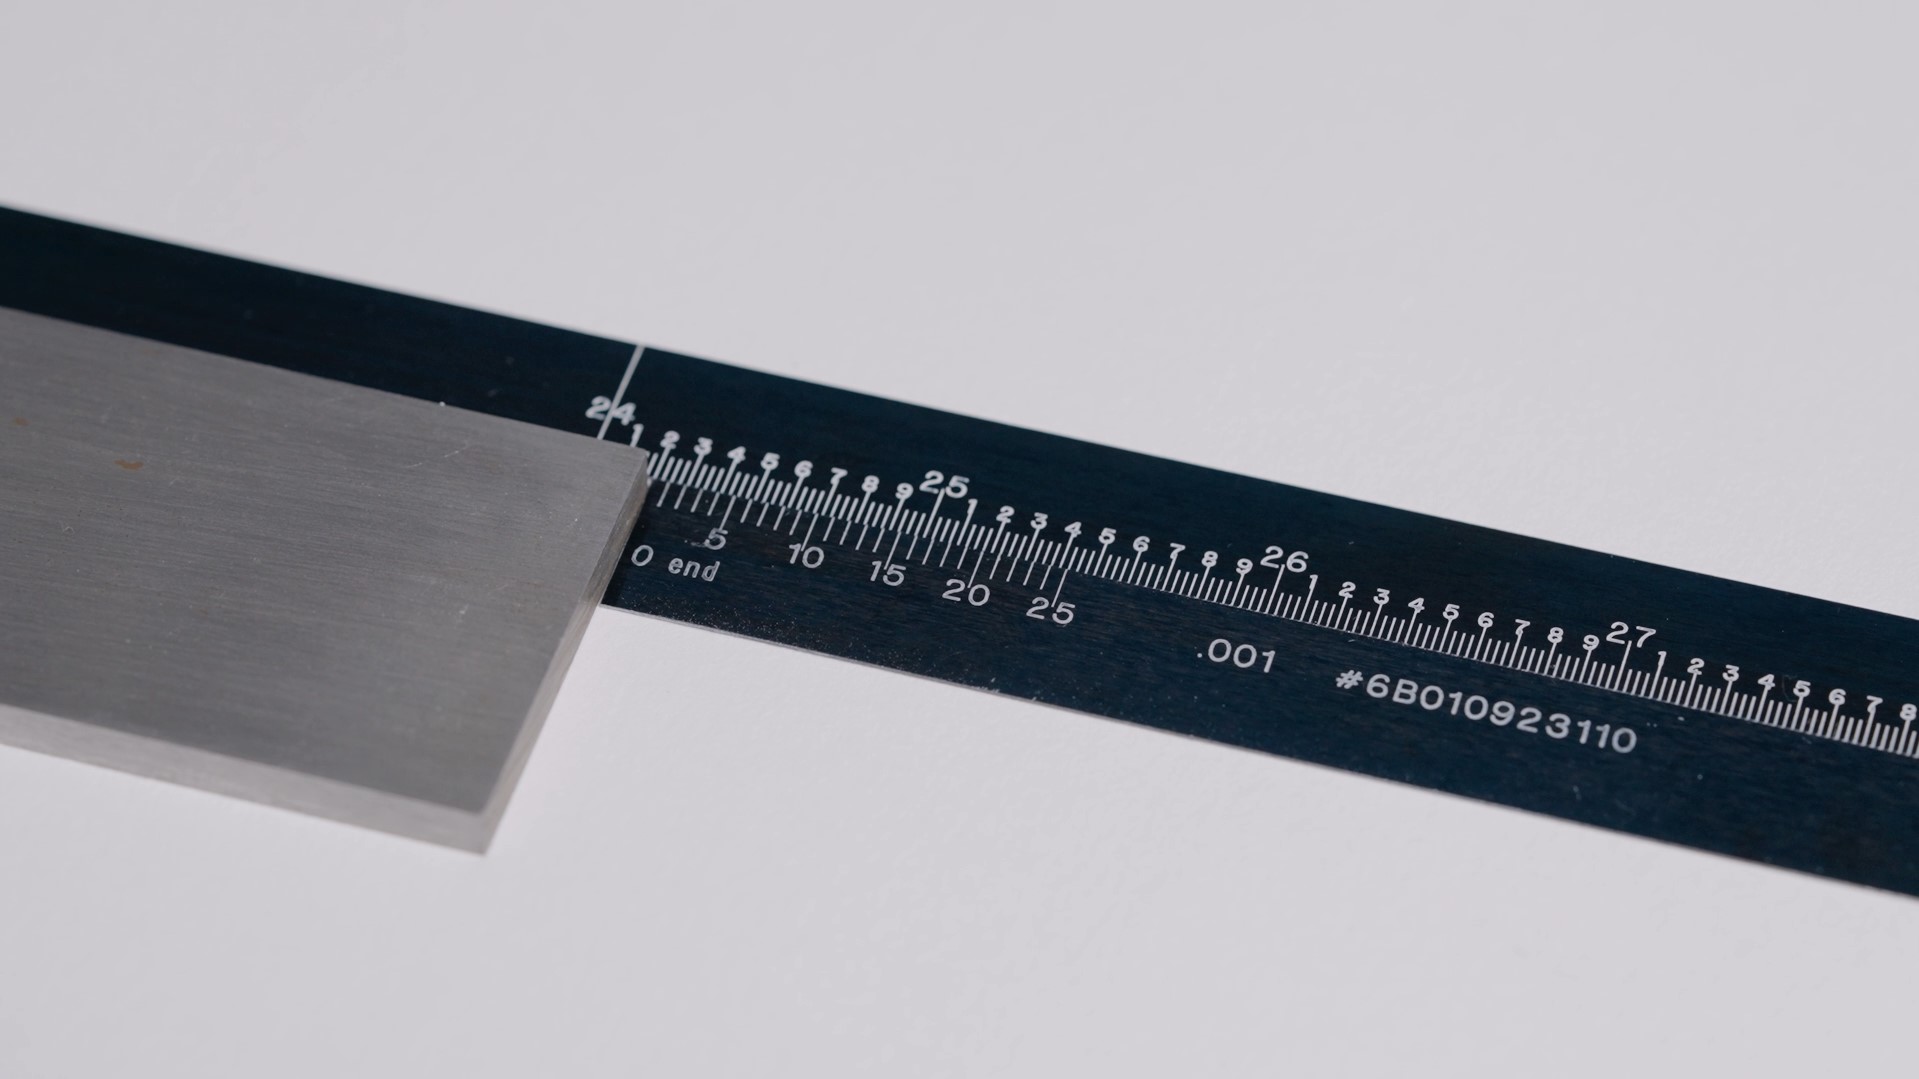
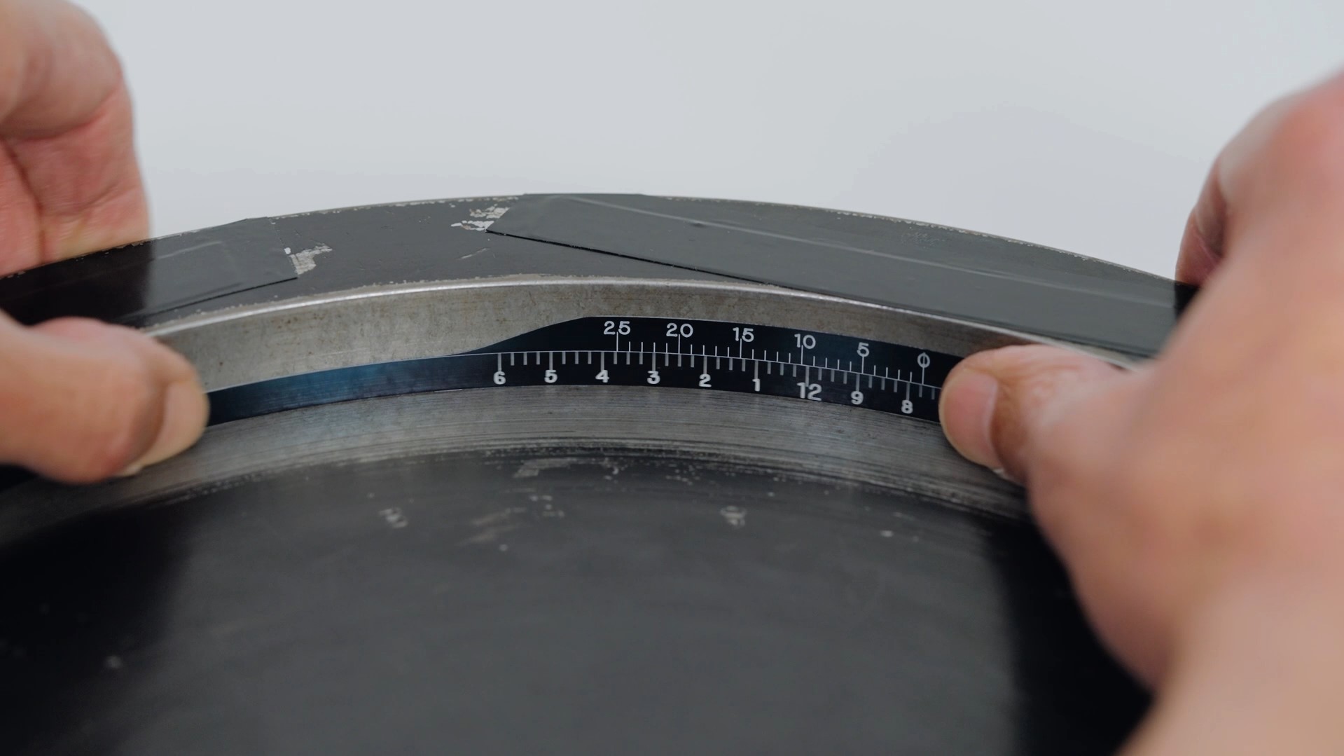
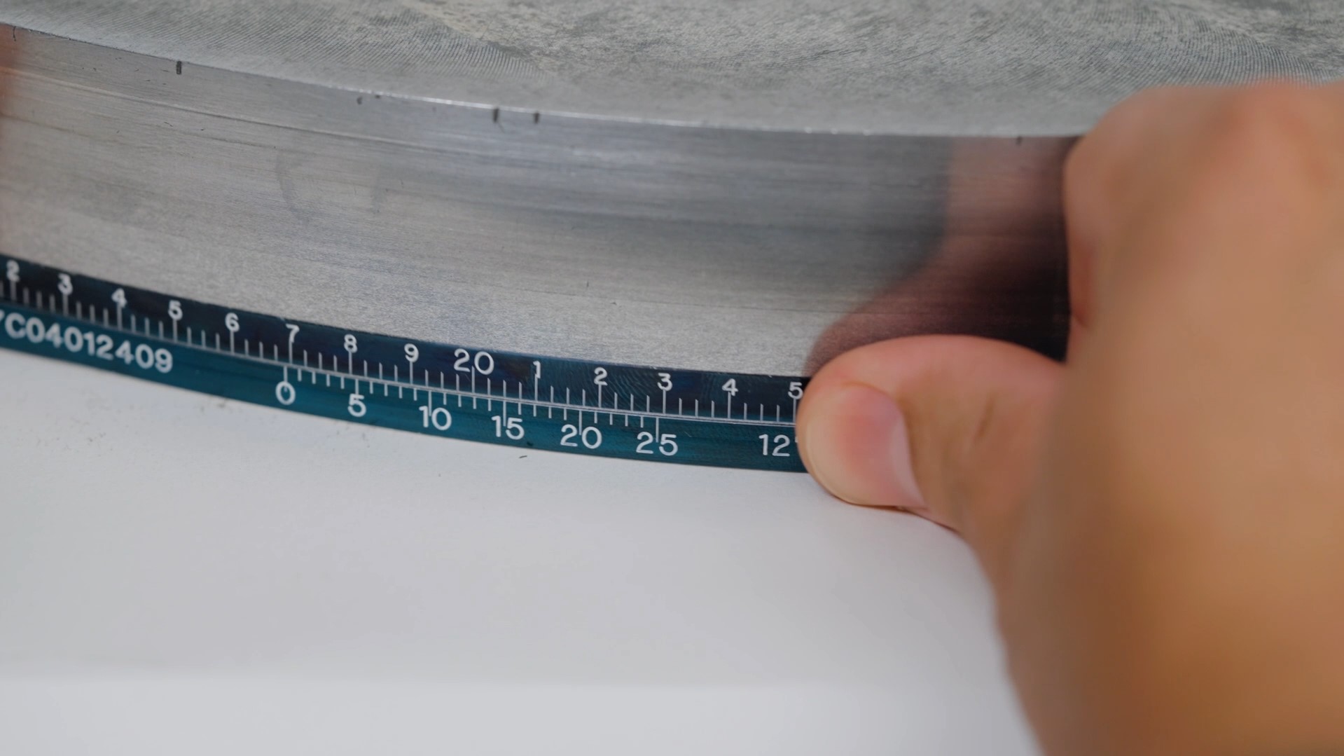
Standard Pi Tape® products deliver ±0.001" (±0.03mm) accuracy up to 144"— without complex setup or calibration drift.
Production Floor Durability
1095 spring steel or 716 stainless steel construction withstands daily use in demanding manufacturing environments. Quick-wipe maintenance keeps tapes accurate shift after shift.
Large Diameter Components
From turbocharger housings to artillery tubes, Pi Tape® measures diameters up to 144" with consistent accuracy.
Field & Depot Measurement
Lightweight, portable design enables accurate measurement during vehicle maintenance, field inspections, or depot-level overhaul without laboratory conditions.
Both industries require documented measurement traceability and demonstrated calibration accuracy. Pi Tape® precision measurement tools support compliance with:
Whether you need standard precision measuring tapes or custom solutions for unique applications, our team is ready to help you find the perfect measurement tool.